Get $4,875 Cash Back
10445 SIDE ROAD 17 ROAD, Brock — listed at $1,950,000. Earn buyer cashback at closing. No catches, just more money in your pocket.
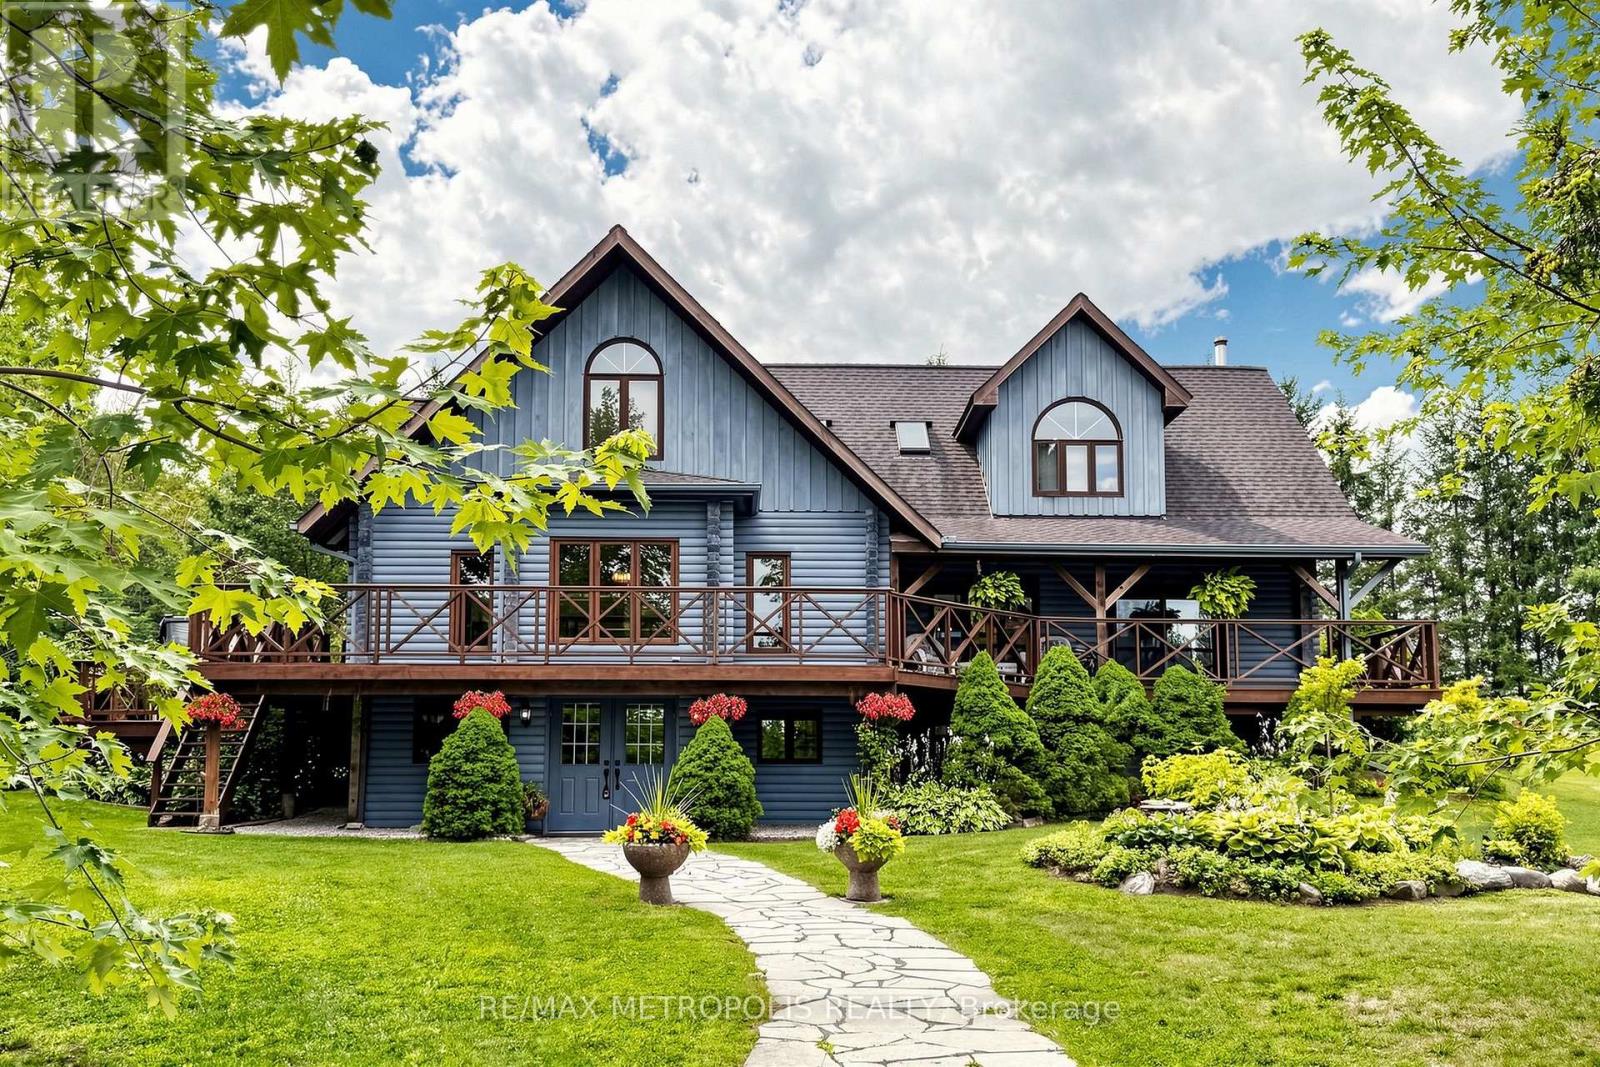
10 PRIVATE ACRES of rolling countryside, OVER 3,200 SQ. FT. of finished living space, TRANSFERABLE SOLAR PANEL CONTRACT generating approx. $10,000 annually, DURHAM REGION-mins to Uxbridge, IN-LAW/MULTIGENERATIONAL potential, SEPARATE HEATED & A/C STUDIO-ideal for home business, gym, creative space, hobby room or guests, 4-STALL BARN connected to garage - Welcome to 10445 Side Road 17, a breathtaking country retreat where stunning views, usable land, endless possibilities and true pride of ownership come together. A long driveway lined with mature trees leads to this incredibly private property, complete with a newly paved driveway and beautiful country surroundings.This beautifully maintained 2+2 bdrm, 4 bath home is thoughtfully designed for everyday living and entertaining. Step inside and be captivated by soaring 17-ft ceilings, abundant natural light and picture windows showcasing spectacular views from nearly every room.The finished walkout lower level features impressive 9-ft ceilings and a second kitchen, offering exceptional flexibility. Outside, paddocks, pasture space and multiple outbuildings provide endless possibilities for those dreaming of country living.Spend evenings gathered around the bonfire under the stars, in the screened-in gazebo, or simply take in the breathtaking sunsets, peaceful surroundings and total privacy. Enjoy the tranquility of country living while remaining close to amenities, schools, shops, restaurants and commuter routes. A rare opportunity offering flexible living, exceptional outdoor amenities and the beauty of country living-all within minutes of Uxbridge. More than a home, this is a lifestyle-one that truly needs to be experienced. (id:60164)
| Room | Level | Dimensions |
|---|---|---|
| Living room | Main level | 5.12 x 6.38 meters |
| Bedroom 3 | Lower level | 2.88 x 4.62 meters |
| Other | Ground level | 8.5 x 6.6 meters |
| Dining room | Main level | 4.39 x 6.46 meters |
| Sunroom | Main level | 2.86 x 3.32 meters |
| Kitchen | Main level | 4.4 x 3.58 meters |
| Primary Bedroom | Second level | 4.36 x 4.45 meters |
| Bedroom 2 | Second level | 3.65 x 4.93 meters |
| Laundry room | Second level | 1.58 x 1.99 meters |
| Recreational, Games room | Lower level | 6.02 x 5 meters |
| Kitchen | Lower level | 0.79 x 3.65 meters |
| Family room | Lower level | 6.85 x 4.59 meters |
How is the space laid out across floors?+
This is a 2-storey single family. The 4 bedrooms and 4 bathrooms are typically split with living areas on the main floor and bedrooms above — confirm the exact layout during a showing.
What are the ongoing costs beyond the mortgage?+
Budget for annual property taxes of $4,386.91, heating is forced air, propane. Always verify the latest figures with your agent before making an offer — these change yearly.
What makes this a luxury property?+
At $1,950,000, standout features include 4 bathrooms, 2 fireplaces. In this price range, expect higher-end finishes — verify during a showing.
How many fireplaces are there, and what type?+
This home has 2 fireplaces. Confirm the fuel type (wood, gas, or electric) and have it inspected — especially wood-burning, which needs a WETT certification for insurance.
How is the home heated? Is it efficient?+
Heating is forced air, propane. Ask for past utility bills to understand real heating costs.
Does it have a basement, and is it finished?+
Yes — Finished, Full, Separate entrance, Walk out, N/A, N/A. A finished basement adds meaningful living space beyond the listed square footage.
Ask About This Property
Nearby Places
Searching nearby places…
Similar listings
 For Sale137 days14
 For Sale165 days27
 For Sale116 days41
 For Sale21 days50

The listing data above is provided under copyright by the Canadian Real Estate Association. While the information is considered reliable, its accuracy is not guaranteed by the Canadian Real Estate Association or getsetsold.ca. Neither getsetsold.ca nor its affiliates make any representations or warranties, express or implied, regarding the accuracy or completeness of the information presented here.